Civic role
A meeting point
The new Square was planned as a comfortable place to pause as well as a route between the main shopping streets and Lower Gardens.
Our story
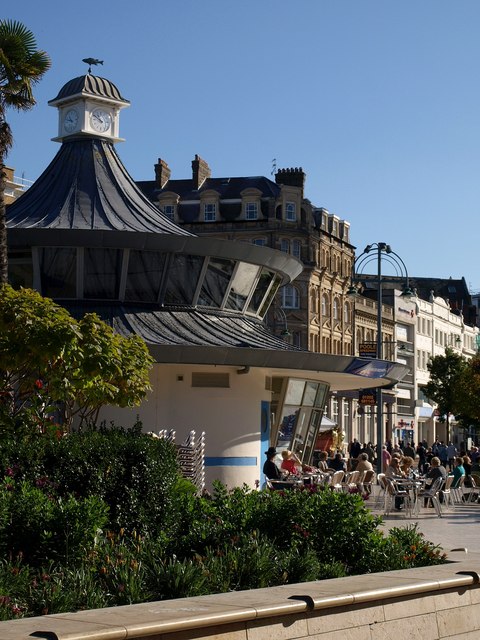
Our distinctive pavilion was purpose-built in 1999. Its cupola carries the clock from the tower that once occupied the centre of Bournemouth’s old roundabout.
Why it was built
When Bournemouth Square was redesigned as a civic, pedestrian space, the brief combined public seating, street performance space and a distinctive café with a camera obscura. Trinity Architects designed the stand-alone pavilion, orientated south towards the gardens.
Civic role
The new Square was planned as a comfortable place to pause as well as a route between the main shopping streets and Lower Gardens.
Hospitality
The glass-fronted, two-storey building was designed to make the most of its southern aspect, with indoor and extensive outdoor seating.
Attraction
The first-floor optical device was meant to project a live view of the surrounding Square and was promoted as a new visitor attraction.
Timeline
“The Square” appears on maps from before 1870, even though the space later became a major road junction and roundabout.
Bournemouth Corporation’s tramway crossed the town from 1902. A ticket office and passenger shelter followed in 1924 and was demolished in 1947.
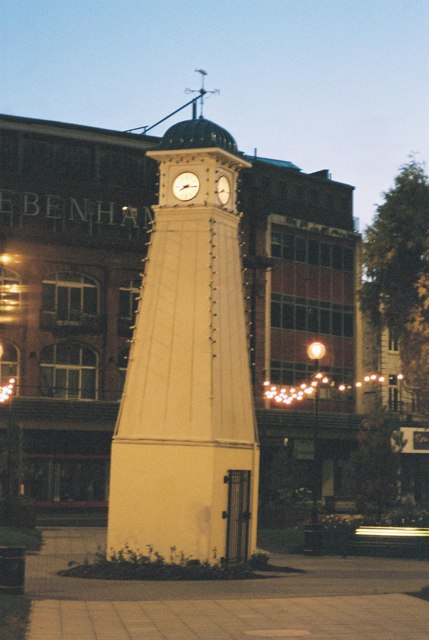
The roundabout closed to traffic for the last time on 4 October. As shrubs were removed, the central clock tower was found to lean about 18 inches off centre at the top.
The “Leaning Tower of Bournemouth” remained briefly after pedestrianisation work began, then was removed. Its clock would later be incorporated into the Obscura pavilion.
The project began with renewal of the Bourne stream culvert. Landscaping followed in 1998 and construction of the café and camera obscura took place in 1999.
Bournemouth’s Mayor opened the completed pedestrianisation scheme. The pavilion, clock, café and camera obscura became its focal point.
Clock & viewing floor
The old clock was placed in the new cupola. One of its four faces was omitted to make room for the camera obscura aperture, topped by the distinctive fish weather vane.
Inside, the first floor was designed for the camera obscura and also provided elevated café seating with panoramic views over The Square and towards the gardens.
Our heritage
The original optical attraction is part of the building’s history rather than a facility currently promoted to visitors.
The upper floor remains a distinctive part of the pavilion, with views across The Square and towards the gardens. Please ask our team about access.